Photos & Tour

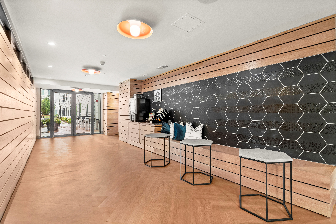
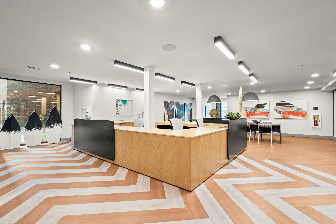
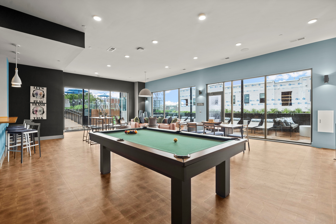
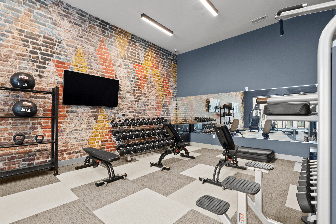
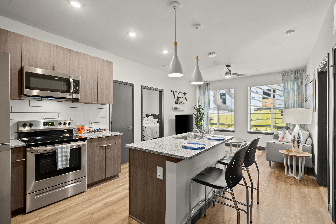
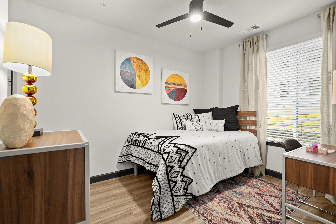
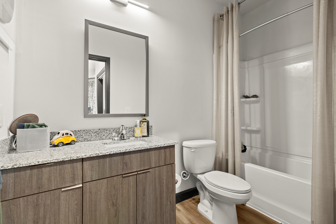
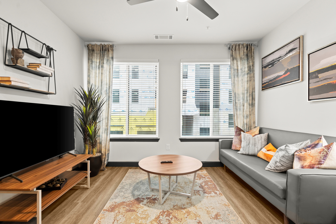
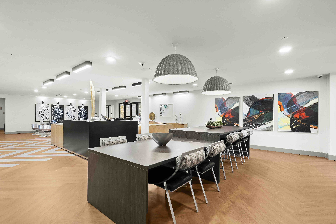
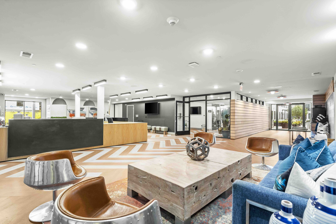
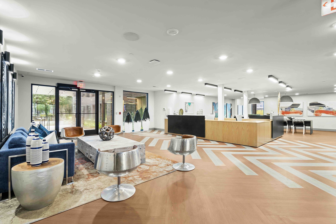
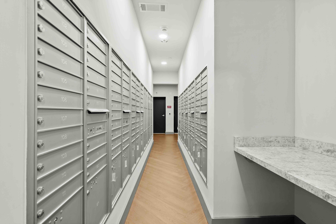
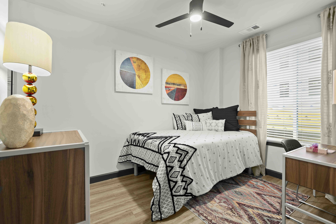
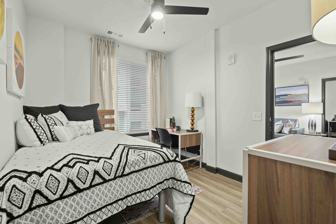
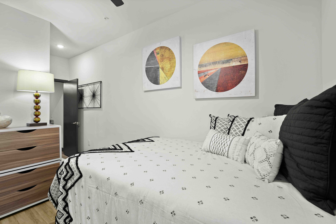
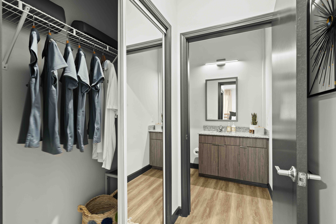
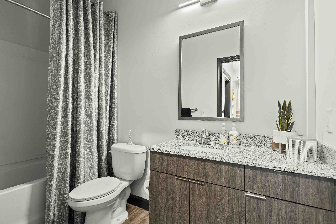
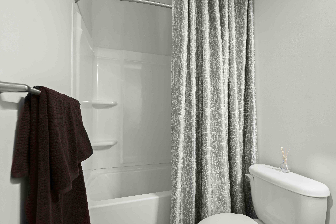
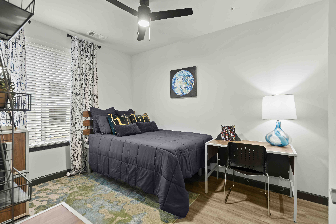
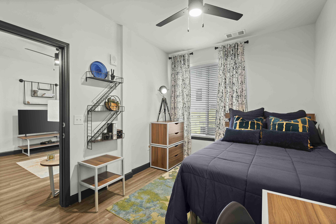
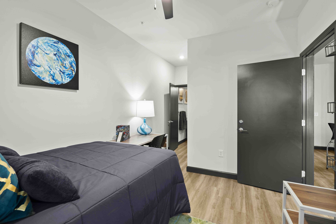
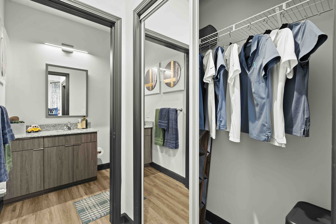
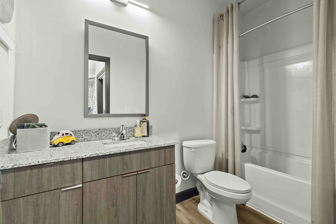
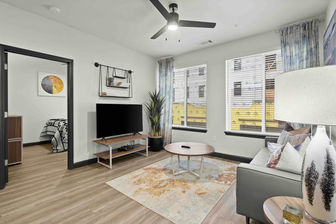
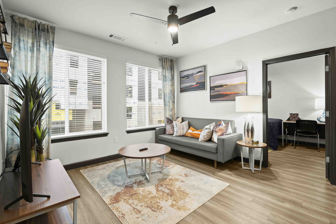
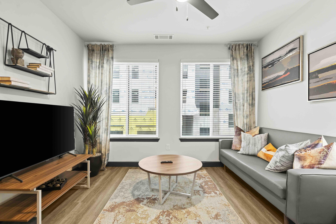
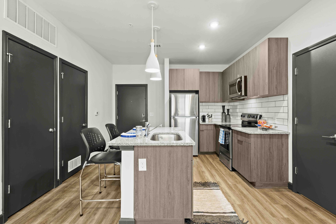
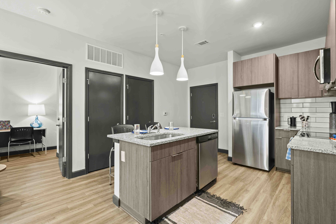
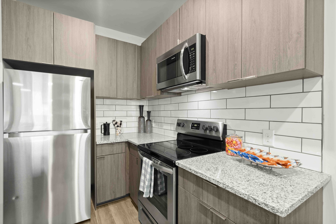
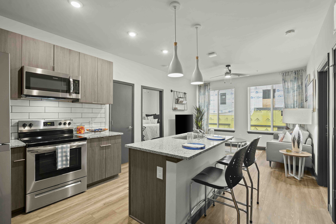
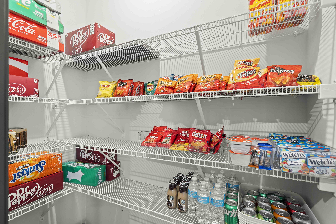
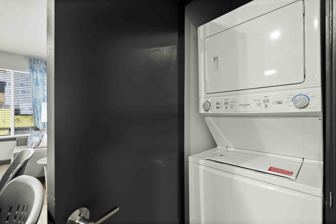
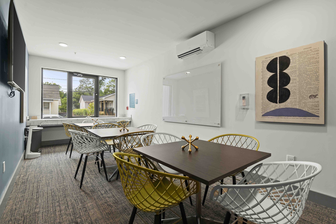
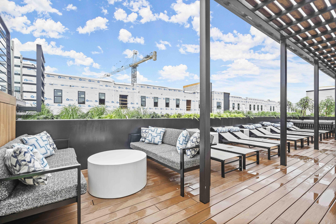
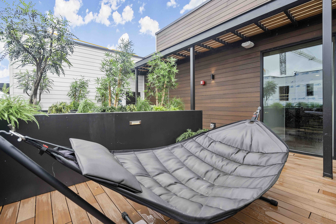
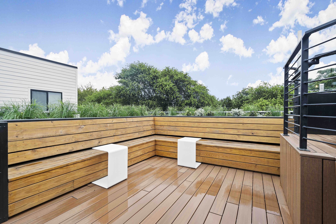
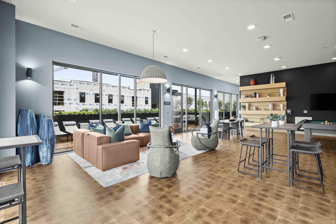
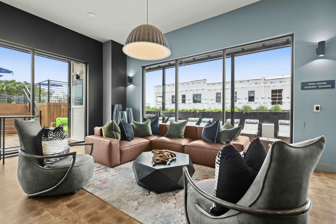
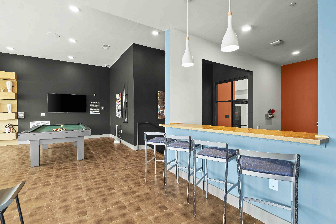
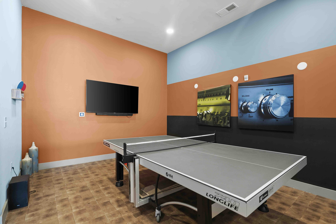
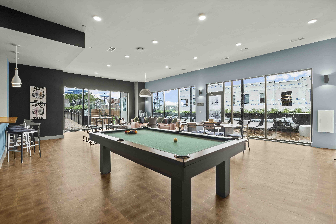
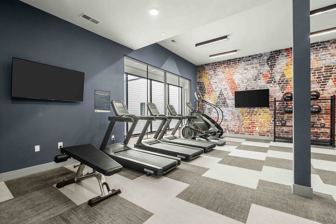
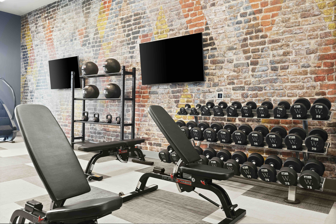
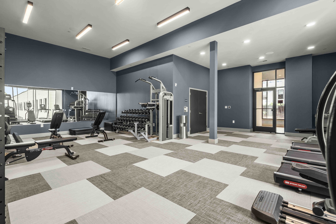
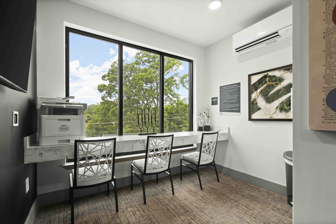
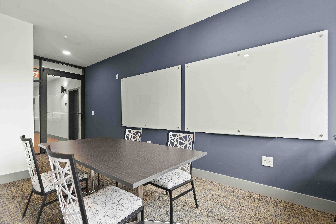
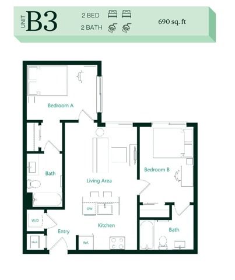
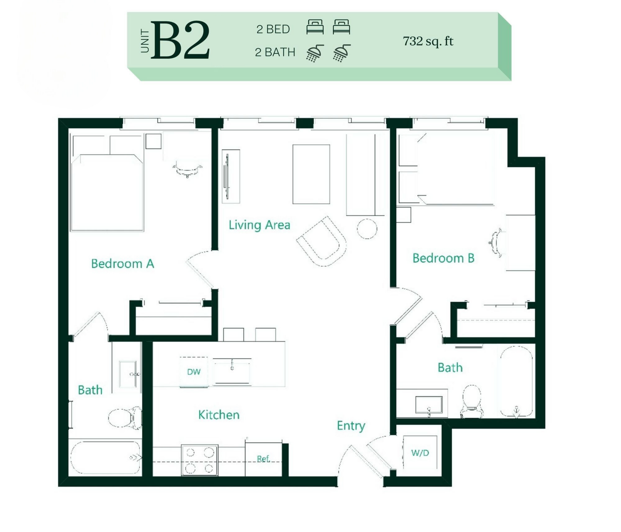
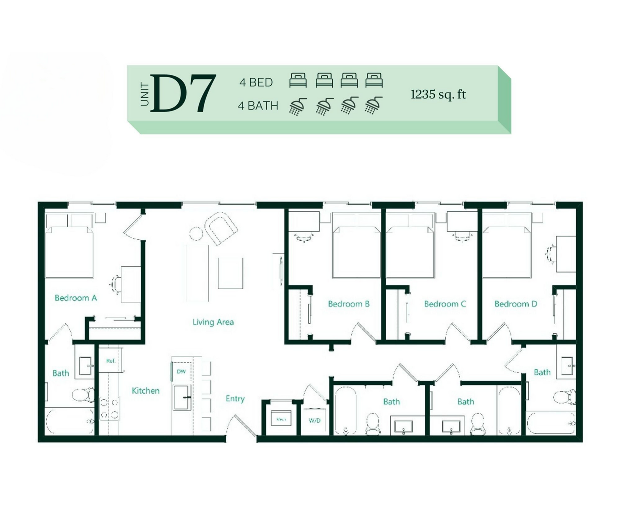
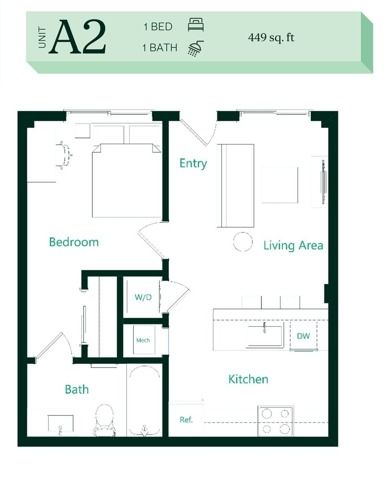
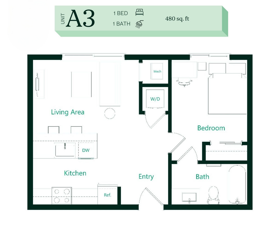
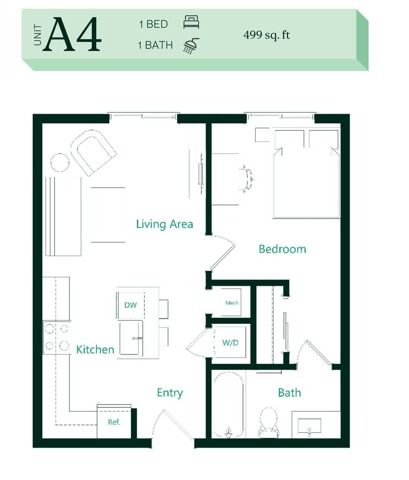
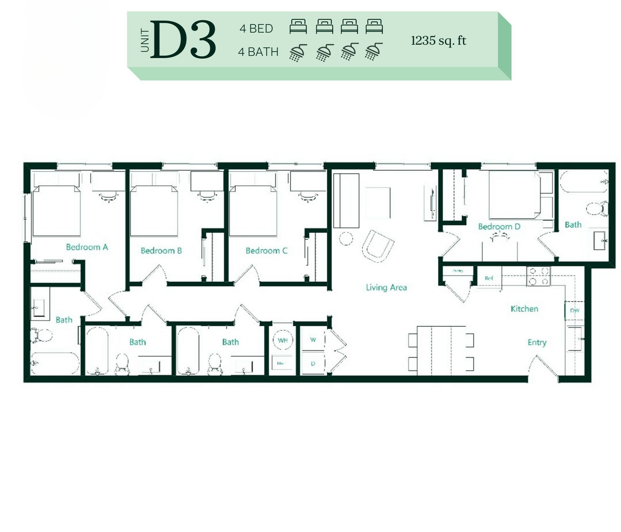
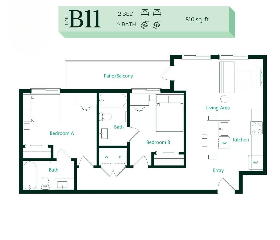
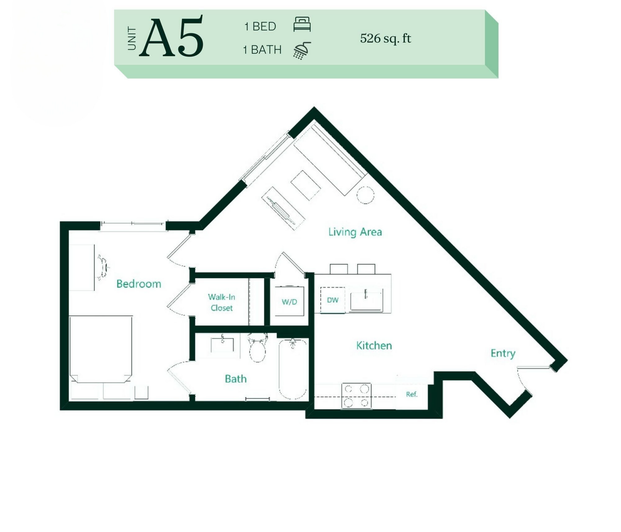
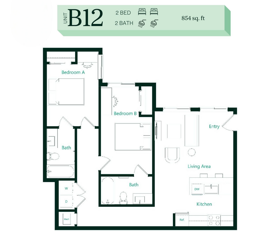
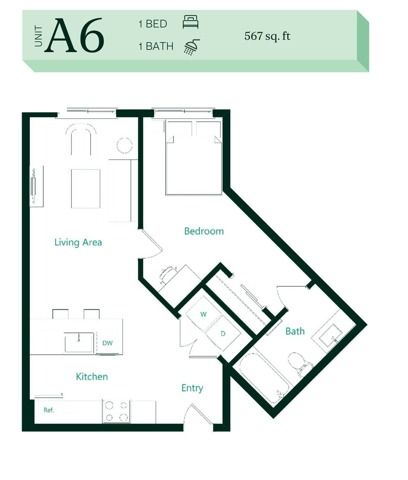
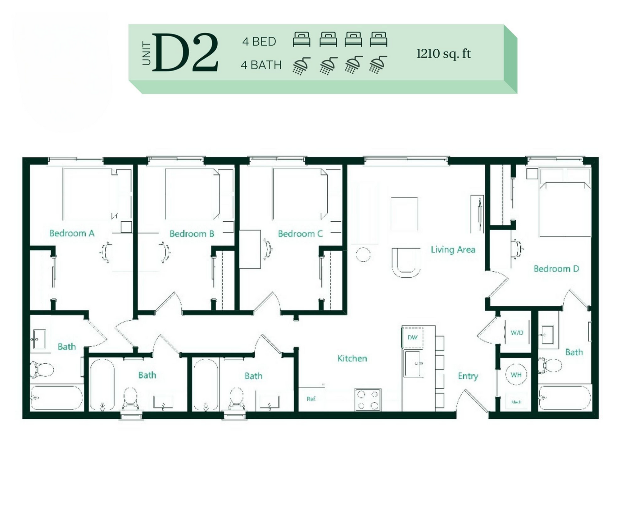
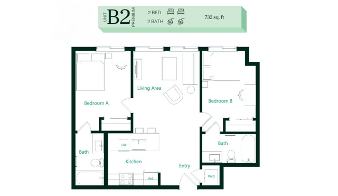
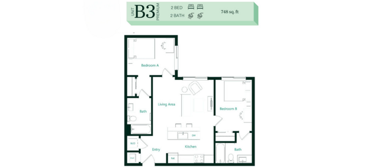
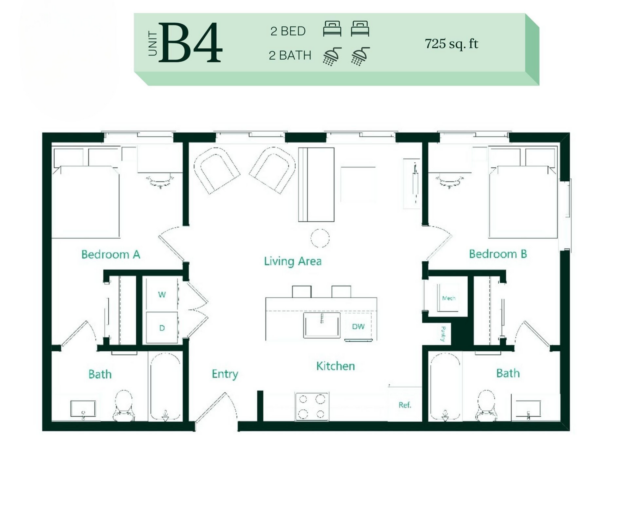
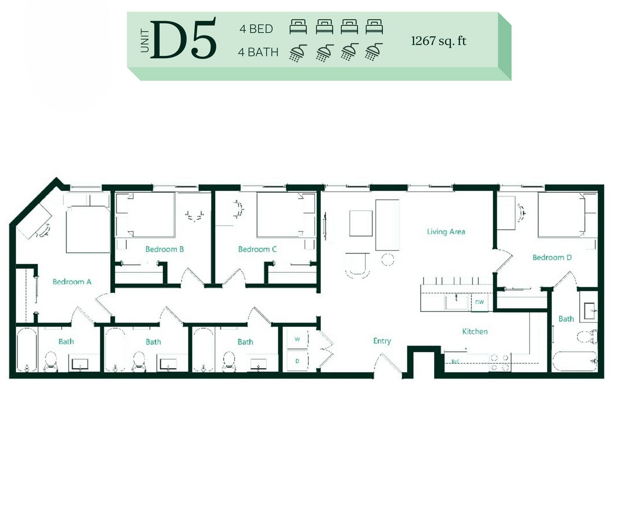
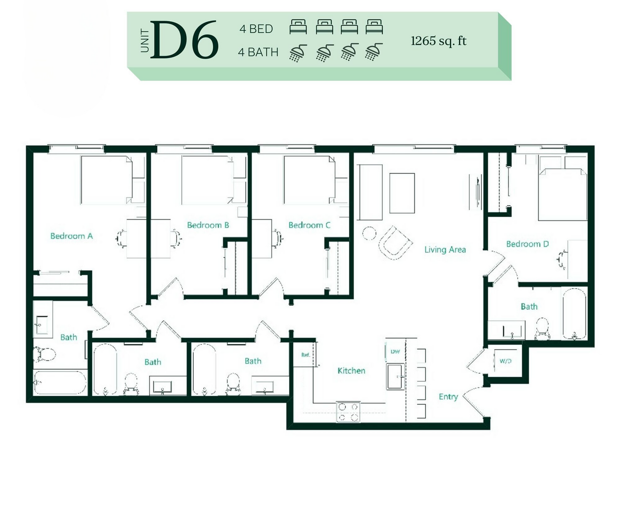
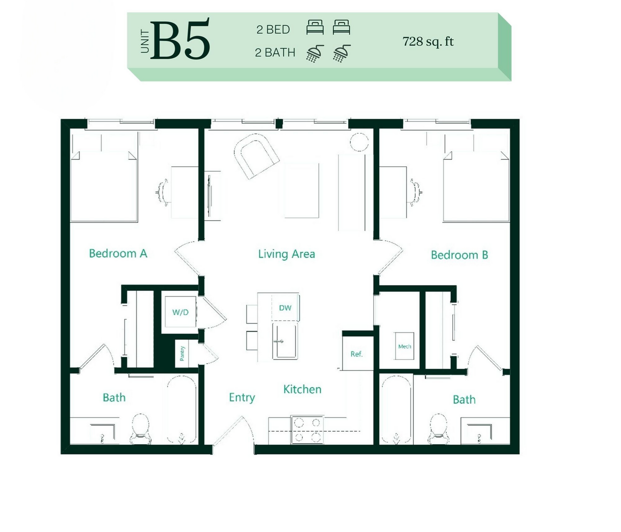
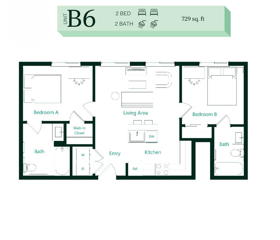
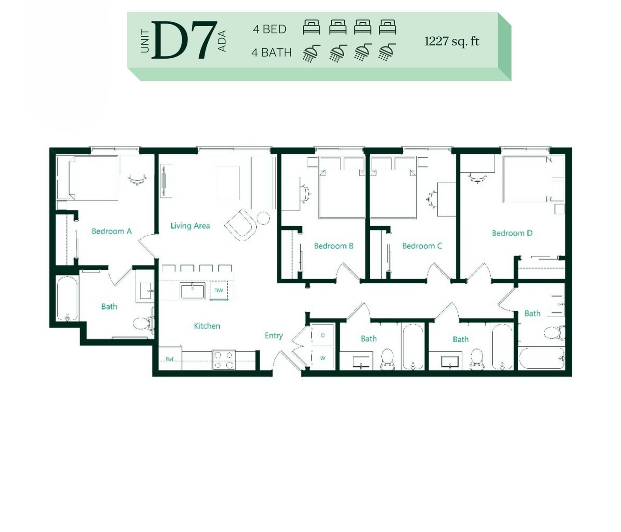
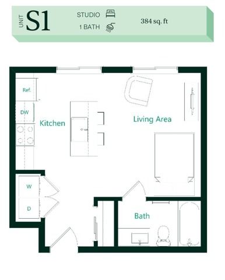
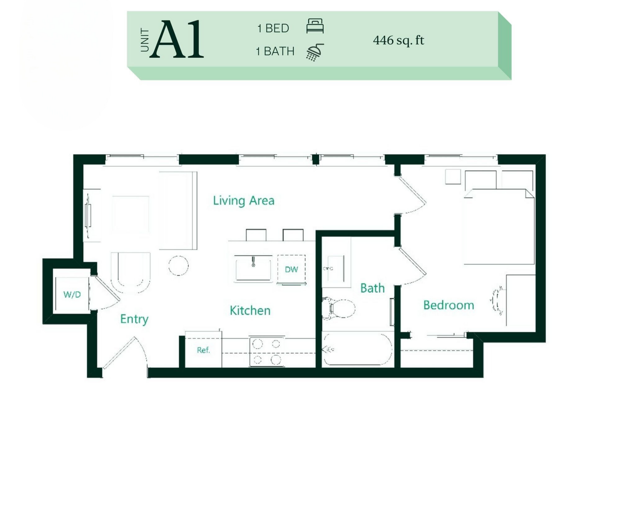
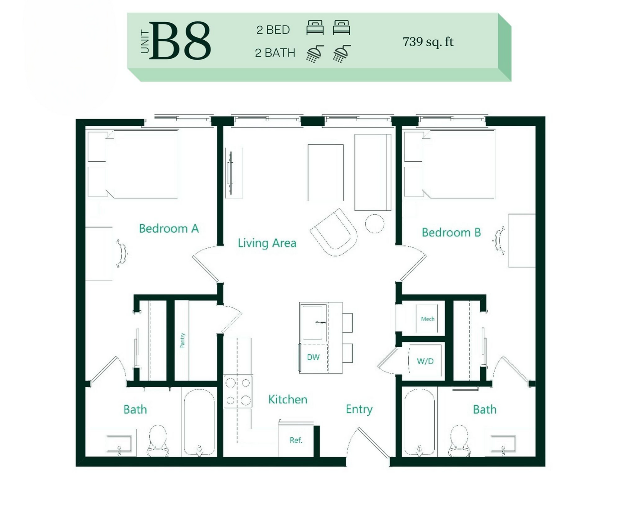
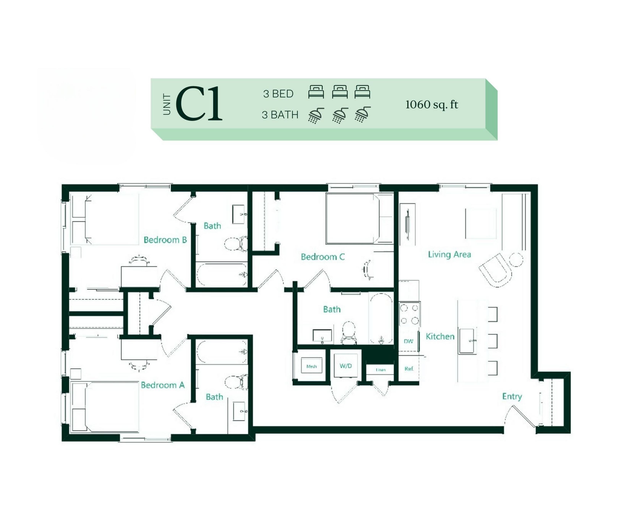
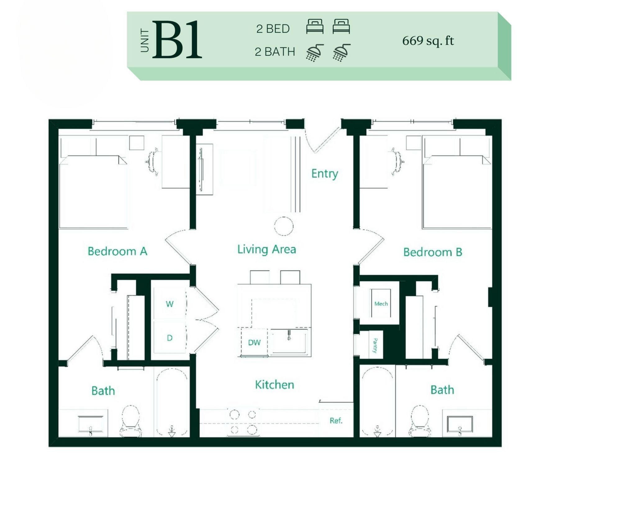
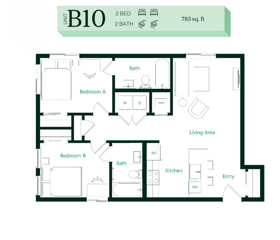
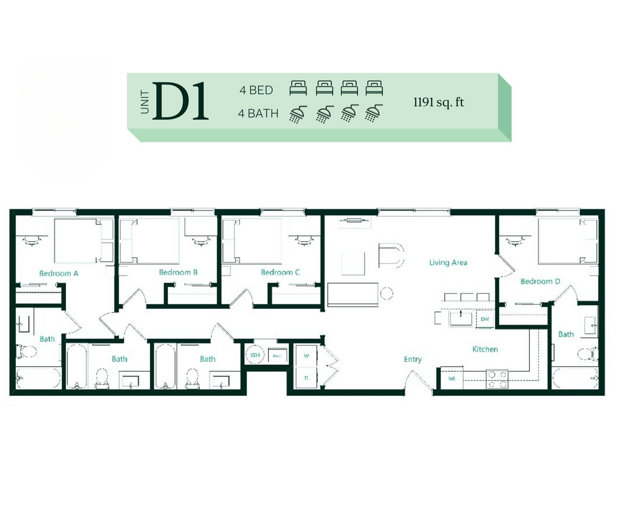
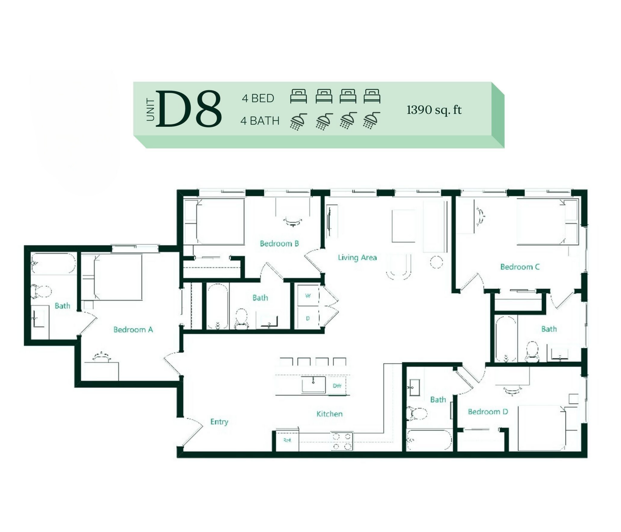
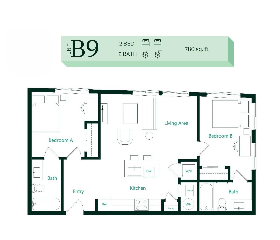
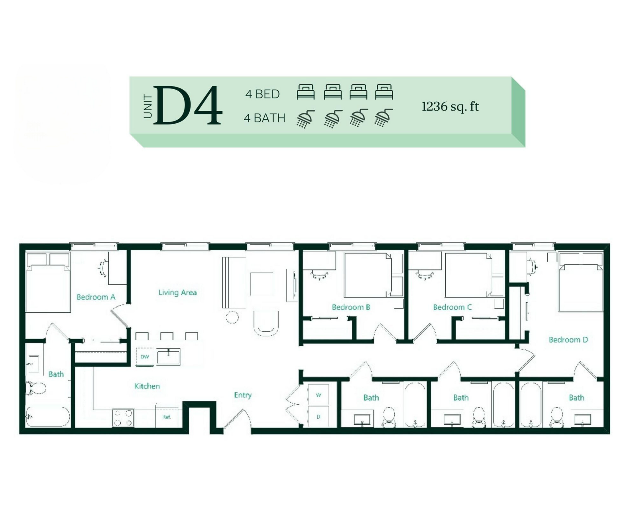
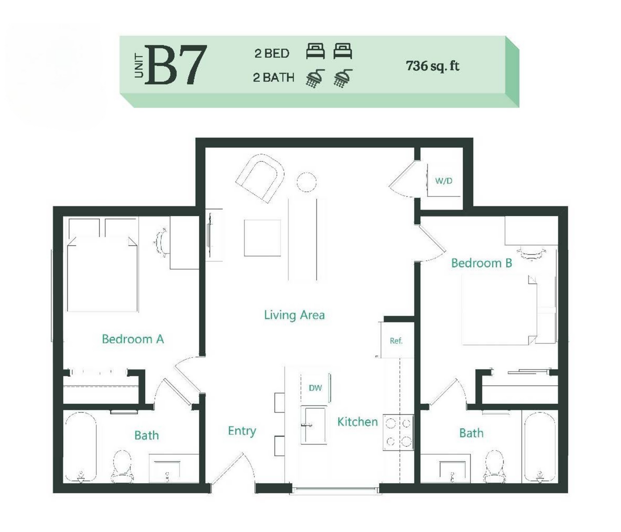
LobbyOfficeLounge3GymKitchenBedroomBathroomLivingThe Maxxen Athens - Stylish Lounge AreaThe Maxxen Athens - Spacious LobbyThe Maxxen Athens - Modern LobbyThe Maxxen Athens - MailroomThe Maxxen Athens - Cozy BedroomThe Maxxen Athens - Cozy BedroomThe Maxxen Athens - Cozy BedroomThe Maxxen Athens - Closet and BathroomThe Maxxen Athens - Modern BathroomThe Maxxen Athens - Bathroom DetailThe Maxxen Athens - Cozy BedroomThe Maxxen Athens - Cozy BedroomThe Maxxen Athens - Cozy BedroomThe Maxxen Athens - Closet with VanityThe Maxxen Athens - Modern BathroomThe Maxxen Athens - Cozy Living RoomThe Maxxen Athens - Cozy Living RoomThe Maxxen Athens - Cozy Living RoomThe Maxxen Athens - Modern KitchenThe Maxxen Athens - Modern KitchenThe Maxxen Athens - Modern KitchenThe Maxxen Athens - Modern KitchenThe Maxxen Athens - Stocked PantryThe Maxxen Athens - Laundry AreaThe Maxxen Athens - Meeting RoomThe Maxxen Athens - Rooftop LoungeThe Maxxen Athens - Rooftop HammockThe Maxxen Athens - Outdoor SeatingThe Maxxen Athens - Spacious LoungeThe Maxxen Athens - Stylish Lounge AreaThe Maxxen Athens - Game RoomThe Maxxen Athens - Game RoomThe Maxxen Athens - Game RoomThe Maxxen Athens - Fitness CenterThe Maxxen Athens - Fitness CenterThe Maxxen Athens - Fitness CenterThe Maxxen Athens - Study RoomThe Maxxen Athens - Meeting Room B3B2D7A2A3A4D3B11A5B12A6D2B2 PREMIUMB3 PREMIUMB4D5D6B5B6D7 ADAS1A1B8C1B1B10D1D8B9D4Unit B7 floor plan showcasing a modern 2 bedroom, 2 bath layout featuring a spacious living area and efficient kitchen, spanning 736 sq. ft.